The Omokoroa Retreat

3D Visualisation Renders
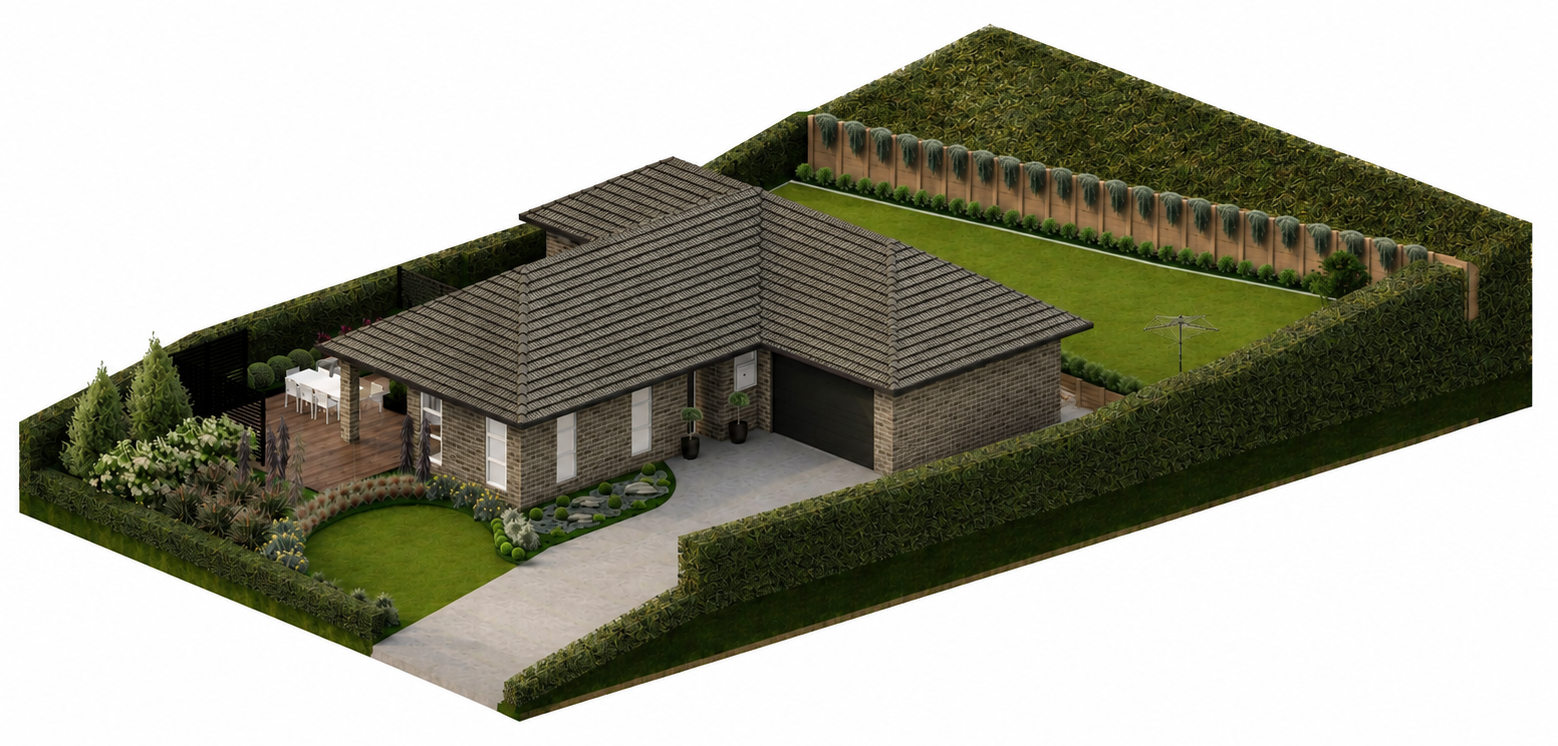
A suburban house with a gray tiled roof, brick walls, a front driveway, and a backyard with a lawn, garden, and flowerbeds surrounded by a high hedge.
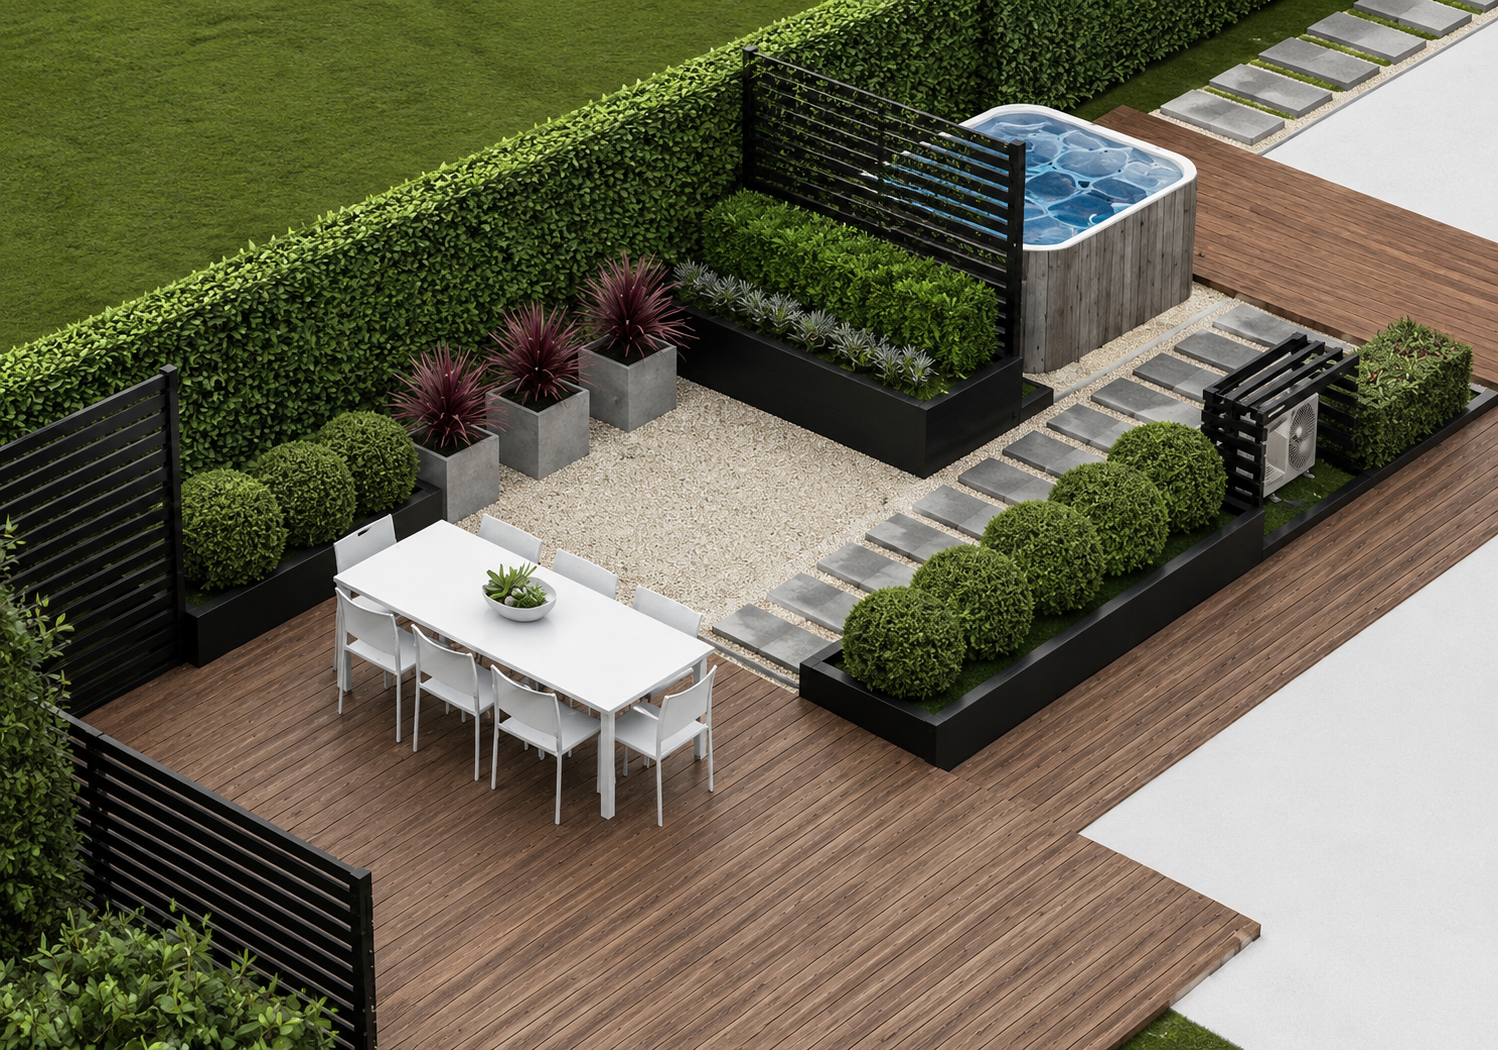
Modern backyard with wooden deck, outdoor dining table and chairs, landscaped planters with bushes and purple plants, gravel area, stepping stones, hot tub, and privacy fencing.
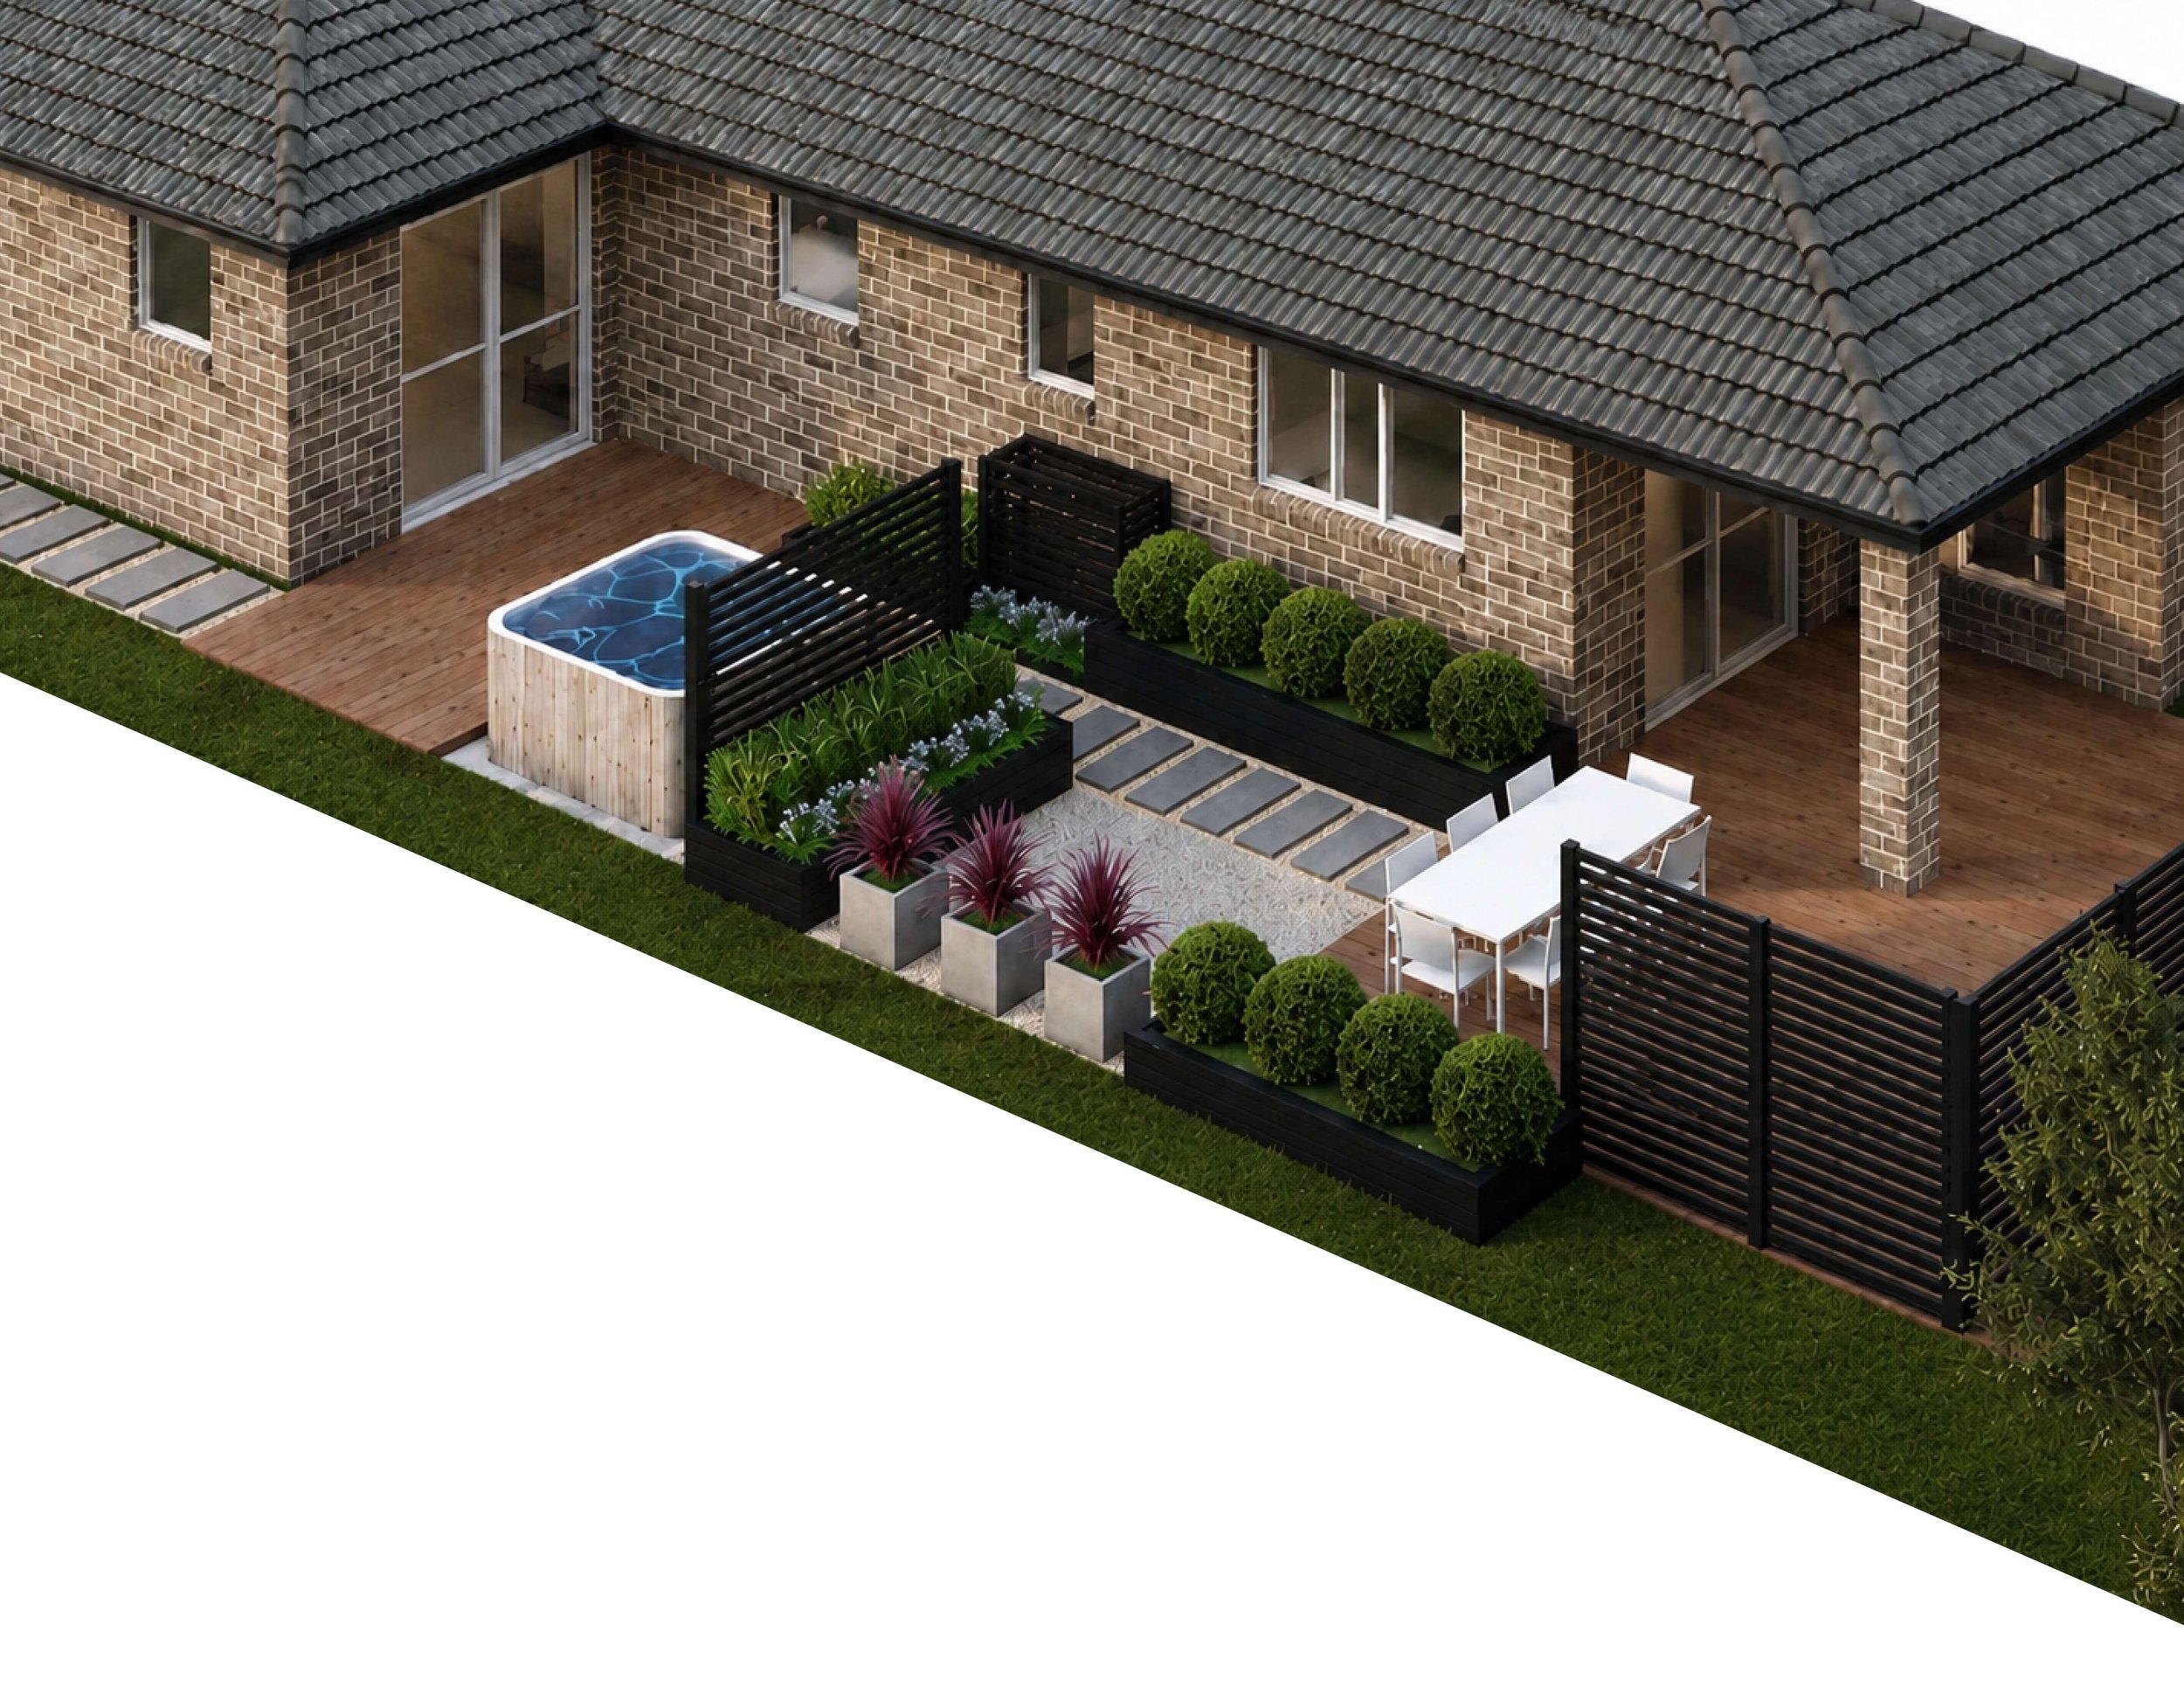
A modern residential house with a brick exterior, large windows, a tiled roof, and a wooden deck with outdoor furniture and a small swimming pool surrounded by plants.
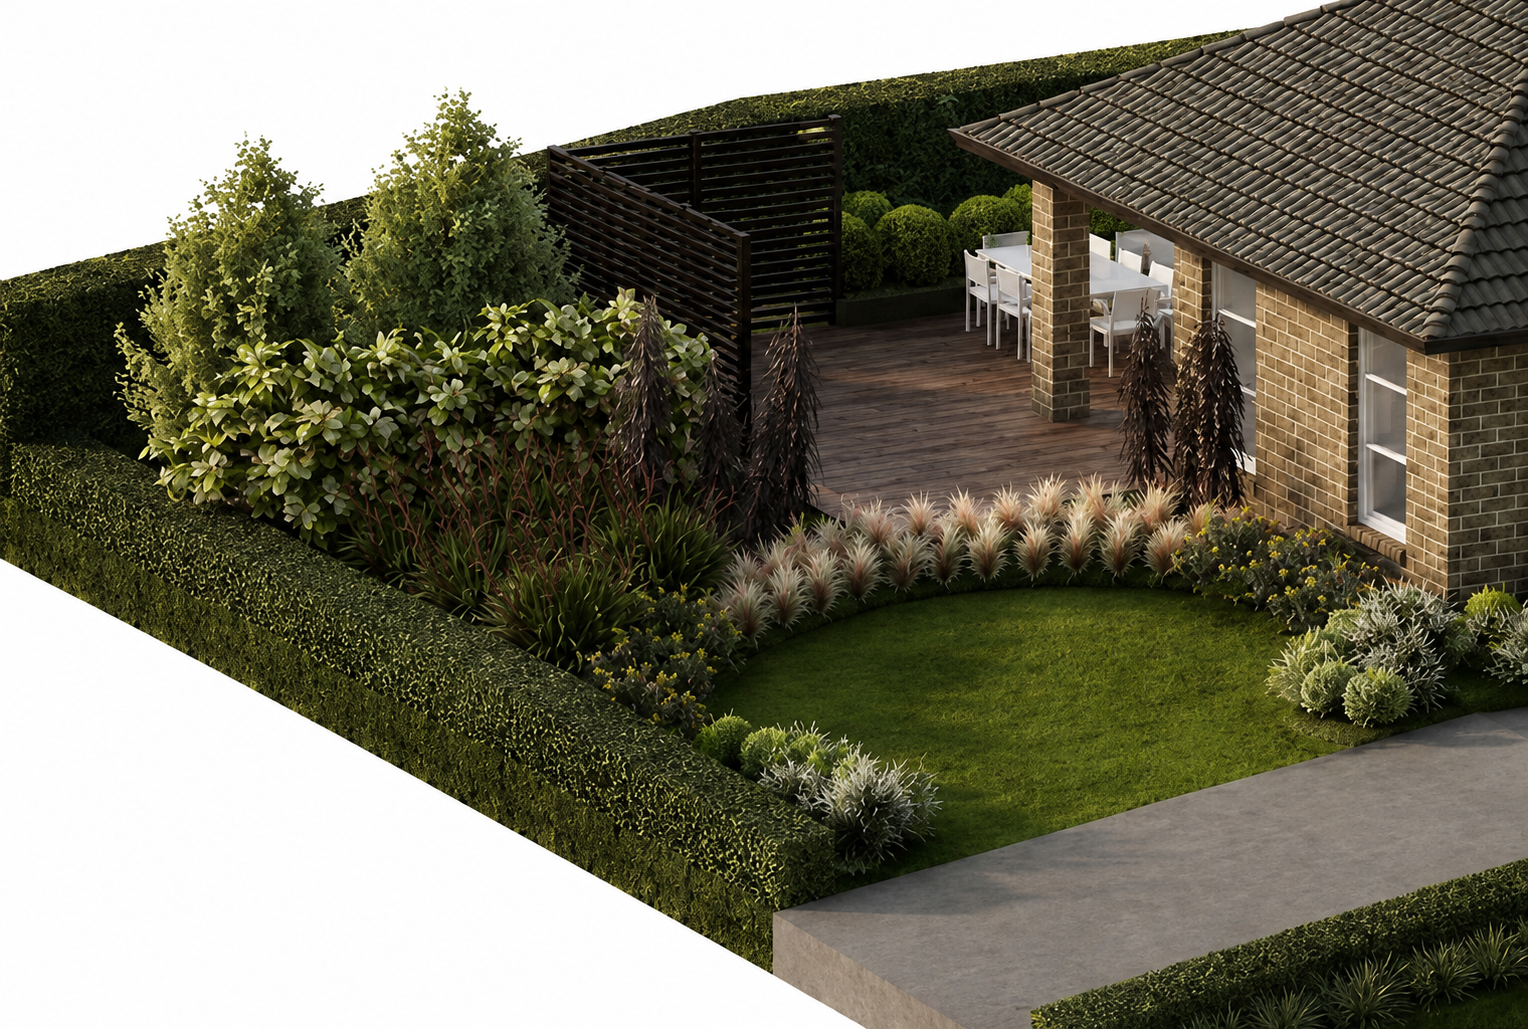
A backyard garden with a brick house, a wooden deck with a white table and chairs, surrounded by green shrubs, trees, and a manicured lawn, enclosed by a hedge.
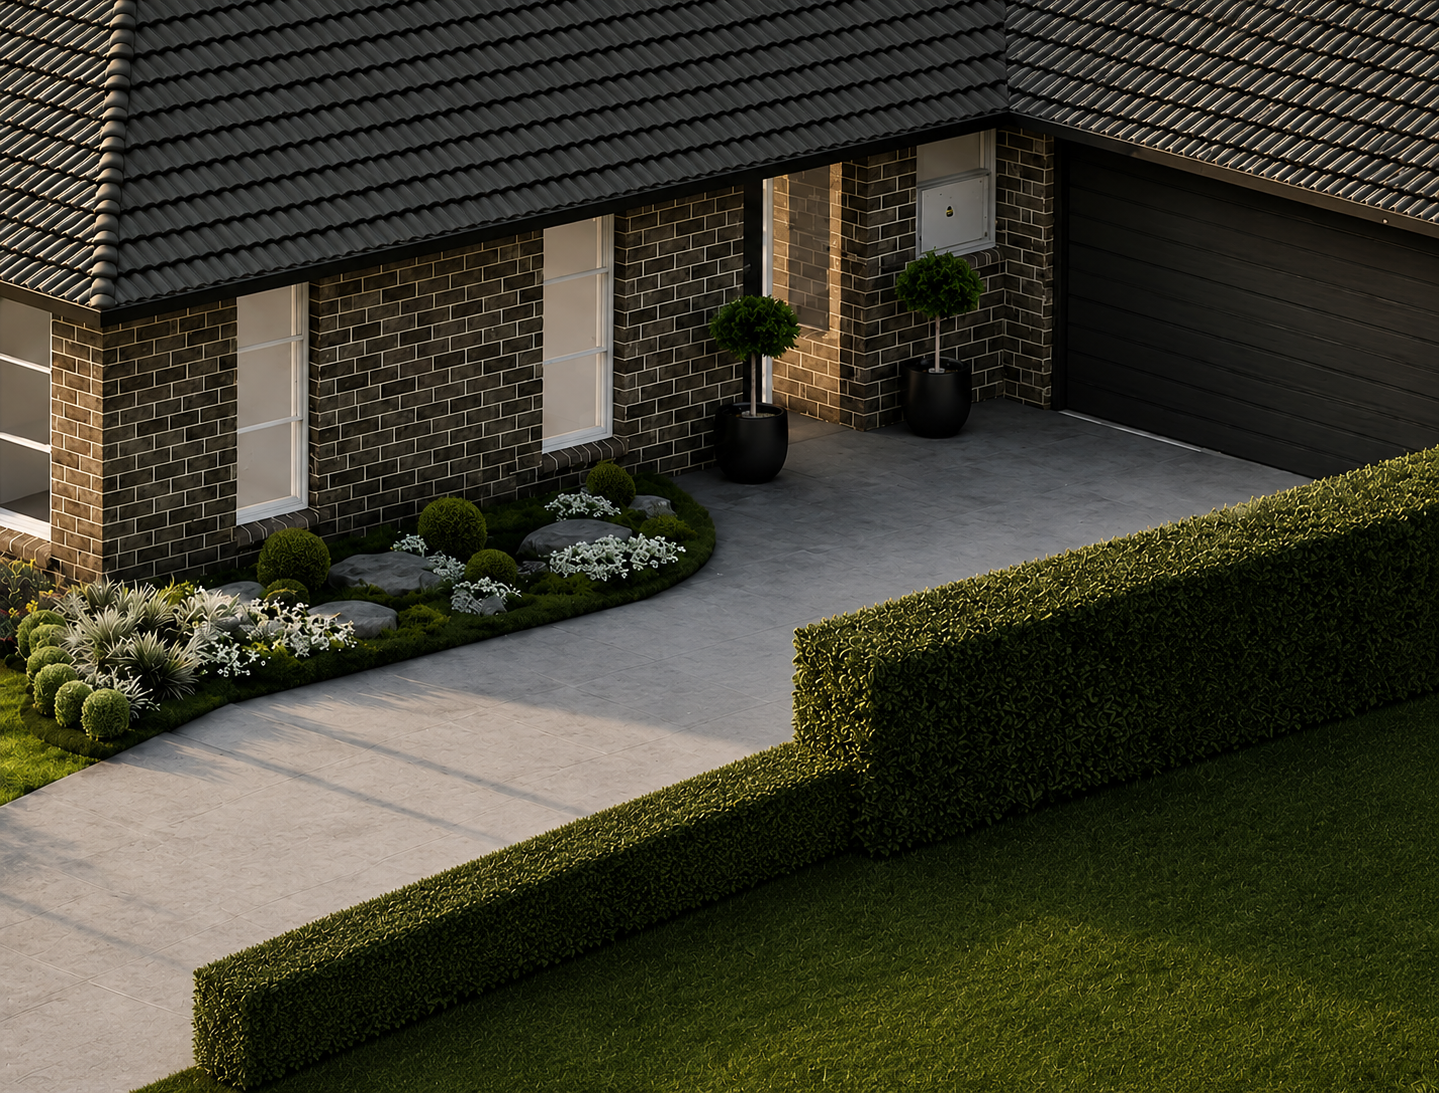
Front of modern house with brick exterior, black garage door, potted trees, landscaped garden with white flowers and bushes, and a concrete pathway.
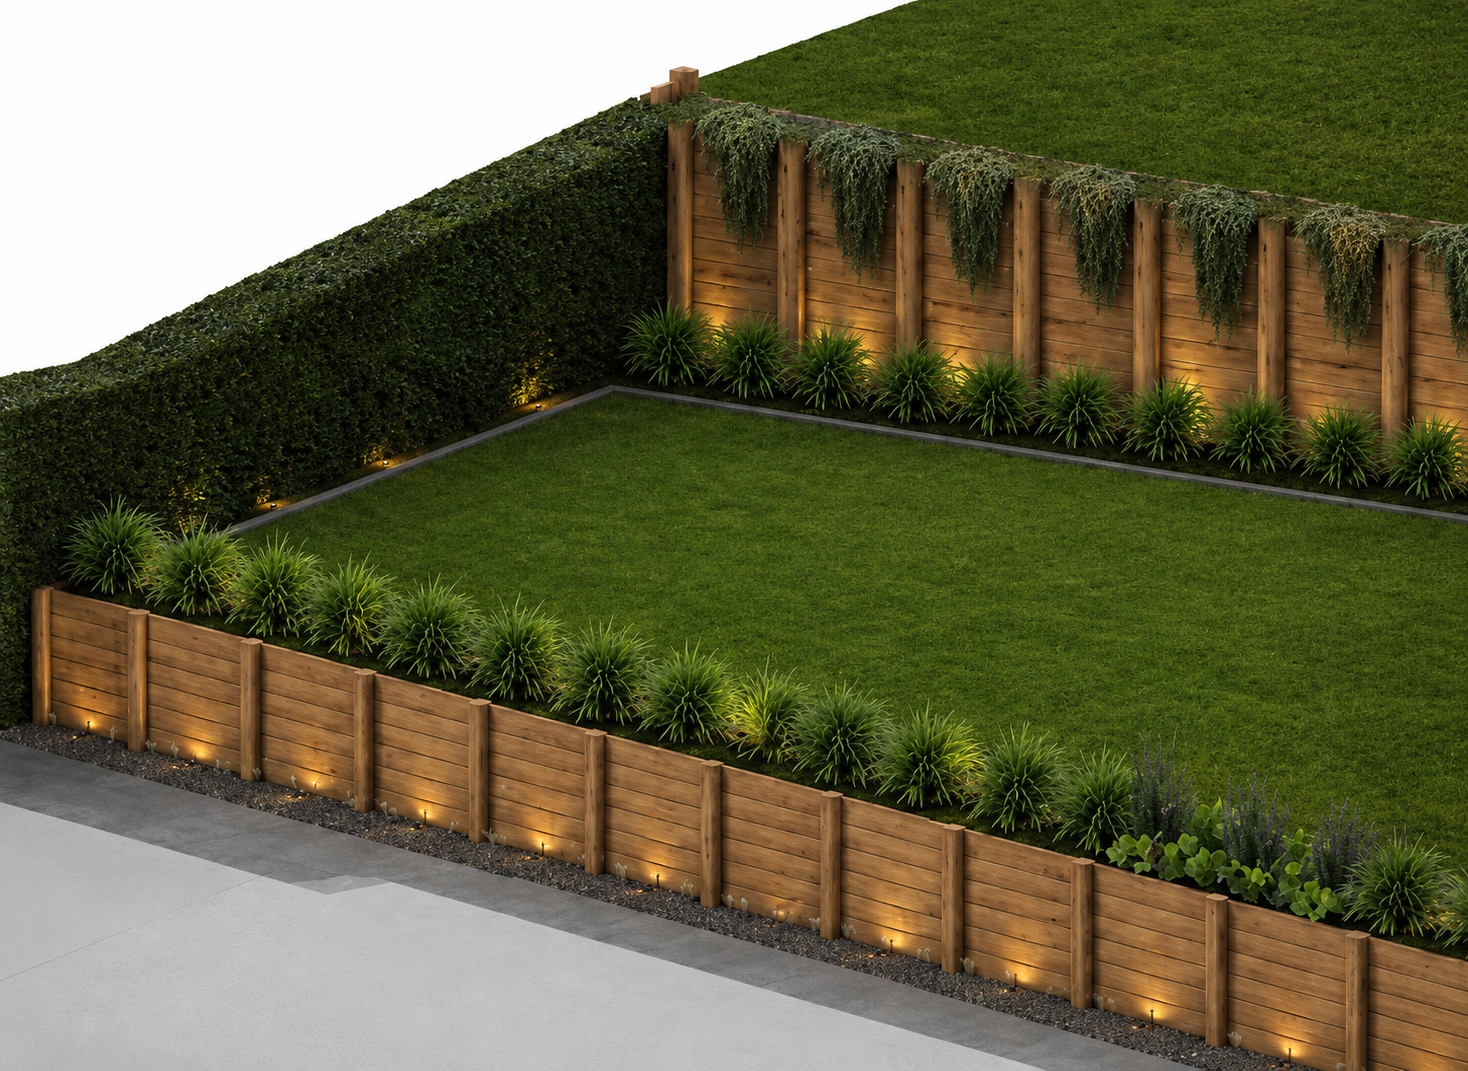
A landscaped backyard garden with a well-maintained grassy lawn surrounded by wooden fencing and lush plants, with decorative lighting along the fence.
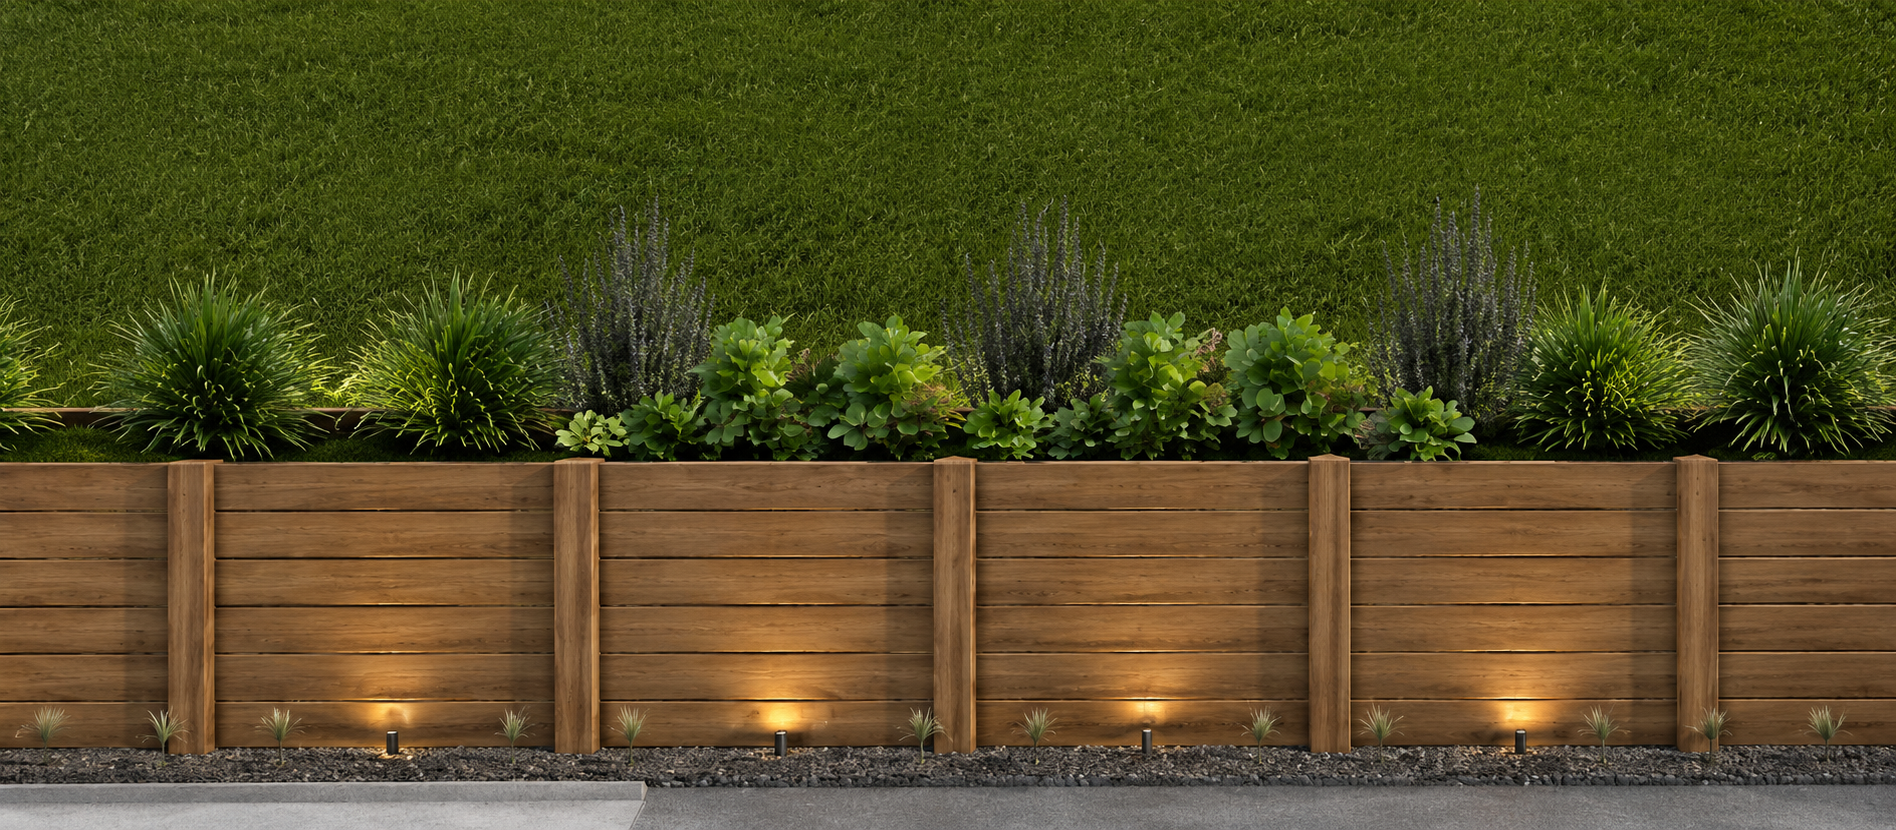
Wooden fence with built-in lighting, small plants, and lush green bushes behind, with a grassy area in the background.

3D visualisations bring the design to life before construction begins. They help clients understand how spaces will feel, how materials and planting work together, and how key design features connect within the landscape. By visualising the garden from multiple perspectives, clients can make confident decisions and move forward knowing the design aligns with their vision.

Inspired by this project?

Let's create an outdoor space that's thoughtfully designed for the way you live.

Have a question first?